English
Views: 0 Author: Elecdura Publish Time: 2026-08-13 Origin: Site
Audit the supplier by connecting your application requirements to evidence at the real manufacturing site. Verify legal and factory identity, product design authority, incoming materials, critical manufacturing processes, calibrated tests, cleanliness and oil control, lot traceability, nonconformance handling, warranty analysis, and engineering change control. A certificate and an attractive sample are preliminary evidence; they do not prove that production batches will fit and perform.
A practical audit has four stages: desk qualification, onsite or remote process audit, witnessed sample/pilot-lot validation, and ongoing performance review. Buyers assessing Elecdura's wholesale automotive AC compressor program or any other manufacturer should use the same controlled checklist and application specification so that findings are comparable.
Supplier evidence becomes stronger as it moves from management-system documents toward witnessed product and pilot-lot results.
Stage | Main question | Required output |
|---|---|---|
Desk qualification | Is this the correct legal entity and factory for the product? | Verified identity, scope, references, certificates, product map |
Process audit | Can the site repeatedly control critical characteristics? | Evidence-based findings, risks, corrective actions |
Sample/pilot lot | Does controlled output meet fit, function, and documentation requirements? | Approved specification, test report, golden sample or master data |
Production monitoring | Do later batches remain consistent and improve? | Incoming results, scorecard, warranty and change-control history |
“AC compressor supplier” can mean a brand owner, factory, trading company, importer, remanufacturer, or repair workshop. State the product families and supply model: new belt-driven fixed or variable displacement, clutchless control-valve compressor, heavy-duty universal unit, high-voltage electric compressor, remanufactured product, or service parts. The audit criteria change with the product.
List the applications, annual volumes, regions, refrigerants, voltages, labeling, certifications, warranty expectations, and special characteristics. Decide who owns the drawing and cross-reference. If the supplier develops an aftermarket unit from an OE sample, define how fit, performance, materials, controls, and legal/IP responsibilities will be validated.
Set the audit boundary: manufacturing address, warehouses, outsourced casting/machining, clutch supplier, control-valve or inverter supplier, test laboratory, packing site, and warranty-analysis location. Auditing a sales office while production occurs elsewhere gives little process assurance.
Match the quotation, business license, bank beneficiary, invoice entity, certificate name/address, factory signage, product label, and export documents. Ask for an organization chart and responsible contacts for sales, engineering, quality, production, and warranty. Confirm which entity signs specifications and change approvals.
Walk the material and information flow from customer order through planning, production, testing, release, packing, and shipment. Select a current part number and trace it backward. A supplier should be able to show where it was built, which drawing/revision applied, which material and subcomponent lots were used, which equipment/operators made it, and which inspection/test records released it.
Watch for role ambiguity. A trading company may be a capable commercial partner, but it must disclose the actual factory and change controls. A factory may assemble compressors while buying major subassemblies. The risk is not outsourcing itself; the risk is uncontrolled or hidden outsourcing.
ISO 9001 provides a quality-management framework, while IATF 16949 and customer-specific requirements add automotive expectations. AIAG's quality core tools include APQP, Control Plan, PPAP, FMEA, MSA, and SPC. These frameworks help organize evidence, but certification does not guarantee that a specific compressor fits your application or passes your performance requirement.
Verify any certificate on the issuing or recognized body's database where possible. Check legal name, manufacturing address, scope, standard, issue/expiry, and status. A certificate for “trading of automotive parts” does not cover compressor manufacture. A group certificate at another address may not cover the quoted plant.
Sample actual system records: internal audits, management review, customer complaints, corrective actions, calibration, training, supplier performance, product release, and changes. Look for consistent problem-solving rather than perfect presentation. A credible supplier can show past nonconformities, containment, verified root causes, corrective action, and recurrence prevention.
For each SKU, require a controlled application record with OE references, vehicle/engine/year/market, compressor family, displacement/control, mounting, port/rear-head design, pulley, clutch, voltage, connector, refrigerant, lubricant, and quantity. Check how supersessions and conflicting catalogue data are resolved.
Review design verification or reverse-engineering evidence. Dimensional similarity is not enough. The supplier should address capacity, efficiency, control-valve or inverter behavior, noise/vibration, pressure/temperature limits, oil circulation, materials, seals, clutch torque, and durability appropriate to the application. Acceptance limits must come from a drawing, customer specification, verified OE benchmark, or engineering validation—not a generic “industry standard” phrase.
Require prior written approval for changes to factory, sub-supplier, casting, machining, bearing, seal, valve, clutch, electronics, oil, process, test, label, or packaging. Define what evidence and sample level each change requires. During the audit, select a recent change and verify that documents, control plan, work instructions, training, inventory segregation, and customer notification were updated.
Map critical purchased items: housings, scrolls/pistons/swash plates, shafts, bearings, seals, gaskets, control valves, clutch coils/bearings, pulleys, connectors, inverters, motors, fasteners, lubricant, desiccants, port caps, and cartons. Review approved supplier criteria, incoming inspection, certificate verification, lot identity, storage, and nonconforming control.
Choose incoming lots from the floor and compare purchase specification, supplier label, inspection record, and production issue. Check whether inspectors measure characteristics that matter or merely count boxes. For bearings, seals, valves, and electronics, supplier control and traceability may be more important than destructive incoming tests.
Ask how counterfeit or unauthorized substitutions are prevented. Review sub-supplier changes and dual-source qualification. If the factory cannot identify the brand, grade, or lot of an oil, bearing, seal, or control component in a completed unit, field investigation will be weak.
Follow a normal production order rather than a prepared demonstration. Review machining controls for dimensions, finish, concentricity, flatness, and cleanliness. Check gauge selection, first/last-piece inspection, tool-life control, offsets, reaction plans, and separation of suspect production after an out-of-control result.
At assembly, observe parts identification, cleanliness, handling, seal installation, lubrication, torque/angle or press controls, error-proofing, and rework. A compressor is sensitive to debris and incorrect oil. Inspect benches, trays, air quality, cleaning, glove/handling practices, and how open ports are protected.
For clutched compressors, review pulley/bearing press, clutch coil, air gap, fastener, electrical checks, and alignment. For electronic control valves, verify part identity and calibration/application control. For electric compressors, expand the audit to winding, insulation, inverter/electronics, HV connector, dielectric/insulation testing, oil segregation, moisture control, and safe handling.
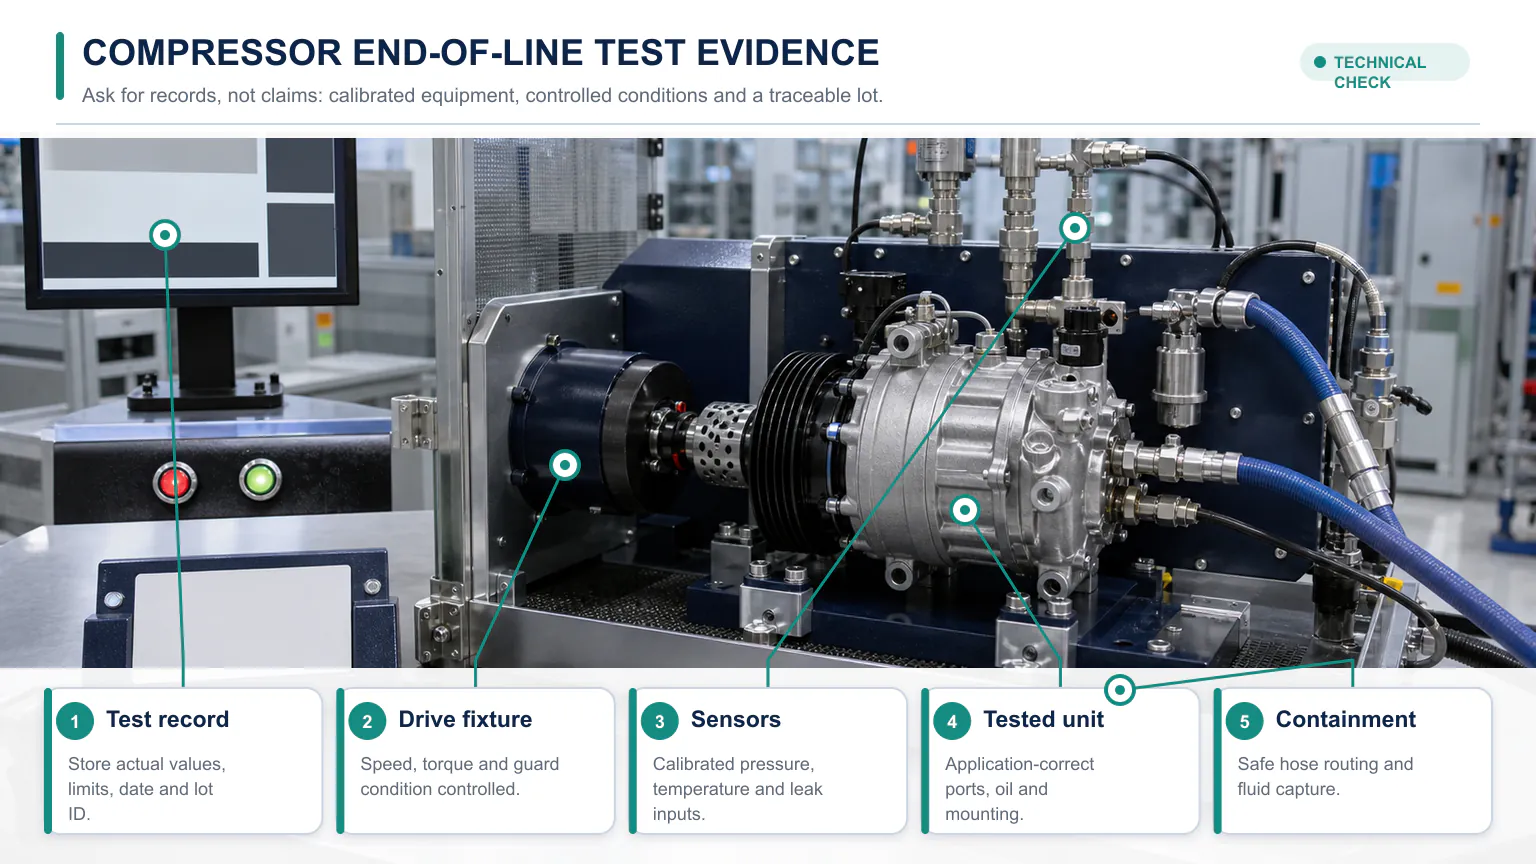
A credible end-of-line test produces controlled, calibrated and traceable objective evidence.
A test station is useful only when its method, limits, fixtures, calibration, maintenance, software, bypass permissions, and data retention are controlled. Ask the supplier to explain how each test detects a defined failure mode and how measurement uncertainty is handled.
Verify test medium, pressure, stabilization, duration, detection method, limit, temperature compensation, fixture leakage, master checks, and reaction to failure. A bubble test, pressure-decay test, helium test, and proof-pressure test serve different purposes. Do not accept “100% leak tested” without the method and limit.
Confirm whether every unit receives a short functional test and whether samples receive a full performance map. Record speed, suction/discharge conditions, refrigerant or test gas, temperatures, displacement/capacity, power/torque/current, efficiency, valve command, and acceptance limits as appropriate. An air spin test cannot prove refrigerant performance.
Review objective limits, measurement position, speed/load conditions, background control, fixture influence, master sample, and operator judgement. “No abnormal noise” needs a reference and reaction plan. Examine how bearing, clutch, valve, and internal mechanical noise are distinguished.
For clutch coils, verify resistance/current and insulation where specified. For control valves, check electrical values and commanded response. For electric compressors, verify the ground-bond/continuity and dielectric-withstand or insulation tests required by the approved design, plus inverter communication/operation and traceable software or calibration. Never invent universal test methods or values; use the approved product specification.
A calibration sticker alone does not prove that a gauge is suitable. Review range, resolution, accuracy/uncertainty, frequency, standards traceability, environment, damage control, and out-of-calibration impact. Select overdue, damaged, or recently failed equipment records and see whether affected product was assessed.
For critical measurements, review measurement-system analysis or another justified method. A process capability index is meaningful only when the process is stable, sampling is representative, the measurement system is adequate, and the tolerance is correct. Look at the underlying chart and reaction records, not only a green Cpk summary.
Traceability should retrieve the process and test evidence behind a shipped unit and connect returns to corrective action.
Define the required trace unit: serial number, daily lot, production order, or component batch. The product and carton should identify part number, revision or controlled variant, date/lot, manufacturer, refrigerant/oil information where required, and buyer label. Scan quality and readability matter if the customer's warehouse relies on barcodes.
Run a two-way trace exercise. Select a packed compressor and trace backward to materials, line, operators/equipment, tests, and release. Then select a critical component lot and trace forward to all affected finished goods and shipments. Time the exercise. Traceability that takes days during a field problem does not support fast containment.
Inspect the quarantine area, status labels, system blocks, material-review authority, concessions, scrap, and rework instructions. Rework must have an approved method and reinspection; operators should not repeatedly test or adjust a failed unit until it passes without recording the failure.
Review warranty returns by part, batch, vehicle, mileage/hours, failure mode, and confirmed root cause. Compressor claims often involve system contamination, oil balance, poor condenser airflow, incorrect application, or electrical controls in addition to product defects. A strong supplier conducts teardown, preserves evidence, distinguishes failure origin, and feeds findings to design, process, catalogue, packaging, and installation instructions.
Check several closed corrective actions. Does “operator retrained” stand alone, or was the error made harder through fixture, detection, document, or process change? Was effectiveness checked on later batches and field data?
Do not approve production from a hand-picked showroom sample. Define sample sources and pilot quantity, then verify identity, dimensions, materials, clutch/control, oil, cleanliness, leak, function, performance, noise/vibration, fit, packaging, and labeling. Install or bench-test using a documented plan appropriate to risk.
Create a PPAP-style evidence pack where needed: drawing, application list, process flow, PFMEA, control plan, material/performance results, measurement study, capability, appearance/label approval, sample, and submission warrant or buyer approval. AIAG formats may be useful, but the buyer's risk determines the content even when a supplier is outside an IATF customer chain.
Retain a golden sample only if storage will not degrade it and if it is linked to controlled data. Dimensions, photographs, test results, label artwork, and revision are often more reliable than an unmeasured shelf part.
Use weighted criteria tied to business risk:
Application and technical accuracy.
Product/process quality and capability.
Delivery, capacity, continuity, and inventory.
Traceability and change control.
Warranty analysis and corrective-action speed.
Commercial communication and documentation.
Cost, including inspection, returns, downtime, and field risk.
Track incoming defects, wrong fit, field claims, confirmed supplier defects, response time, delivery, and unauthorized changes by batch. Increase inspection after a change or trend; reduce it only with evidence. Maintain an alternate source for critical applications, but approve it to the same specification.
A remote audit can screen a supplier and close specific evidence gaps, but it is easier to stage and harder to verify material flow, housekeeping, equipment identity, and unplanned conditions. Plan live video routes rather than accepting only edited factory footage. Ask the guide to begin outside the building, show the address and production signage, then follow one production order from warehouse through line, test, quarantine, and finished goods.
Select records and products during the call. For example, choose a carton visible in finished stock, read its lot, and ask quality staff to retrieve the corresponding test and material records. Select a gauge on the line and verify its serial against the calibration system. Ask an operator—not only the quality manager—to explain work instructions, defect reaction, and traceability. Use a second camera where necessary to keep the selected item continuously visible.
Protect legitimate confidentiality with an NDA and agreed camera boundaries, but do not accept “confidential” as a blanket reason to withhold all process evidence. If a critical process cannot be observed remotely, classify it as open and require an onsite audit, independent witness, or stronger validation before volume approval.
Independent tests should answer defined risks. A dimensional laboratory can verify critical interfaces; material analysis can check alloy or polymer; a qualified performance lab can compare capacity, power, control response, noise, and durability under specified conditions. Test randomly selected production samples, not units sent separately by sales without traceable lot selection.
Field trials should use representative vehicles, climates, and duty. Record installation controls and baseline system condition so a contaminated circuit or blocked condenser does not invalidate the result. Monitor cooling performance, pressure/temperature, noise, oil leakage, electrical behavior, and returned-part evidence. Define trial length and acceptance before installation.
A passed laboratory sample does not permanently approve the process. Link results to the factory, part revision, component sources, oil, test limits, and batch. Any relevant change reopens the affected validation. Conversely, a failed field unit should trigger evidence preservation and root-cause work, not immediate rejection of every batch without containment analysis.
The quoted company will not disclose the actual manufacturing site.
Certificate name, address, or scope does not match production.
The supplier cannot state whether the compressor is new, remanufactured, or repaired.
Application matching relies only on photos or a compressor family name.
Oil type/quantity, refrigerant, or control-valve identity is unknown.
“100% tested” has no method, limit, calibration, or retained data.
Failed units can be retested or reworked without controlled records.
Finished goods cannot be traced to critical subcomponents and test results.
Factory, design, or sub-supplier changes require no customer notification.
Warranty analysis reports only “customer misuse” or “product bad” without evidence.
It can demonstrate a QMS framework but does not by itself prove automotive application accuracy or product performance. Audit the actual product and process. Depending on customer and supply-chain requirements, IATF 16949 and automotive core-tool evidence may also be expected.
Not every aftermarket transaction requires a formal AIAG PPAP, but buyers should request risk-appropriate evidence covering design/application, process control, materials, dimensions, performance, measurement, capability, labeling, and change approval. Contractual customer requirements control.
It depends on product families, processes, sites, and risk. A one-day audit may qualify a focused assembly plant at a high level; a new electric compressor, remanufacturing process, or multi-site source may require specialists and deeper follow-up. Evidence quality matters more than a fixed duration.
No. They can verify samples or specific tests, but they do not show that routine production, traceability, changes, and nonconformance are controlled. Use independent testing and process audit together.
Reassess the affected design, sub-supplier, material, process, tooling, site, test, software, oil, label, or packaging. Require samples and evidence proportional to risk, and increase early-production inspection.
An audit is not a factory tour or a document collection exercise. It should produce a closed list of risks, owners, due dates, evidence, approved parts, specifications, test requirements, traceability, change rules, and ongoing metrics. A strong supplier makes that evidence easy to follow from application request to warranty return.
To qualify Elecdura for a compressor program, send the OE/application list, annual volume, markets, performance and documentation requirements, label/packaging, and audit expectations through the contact page. The resulting technical pack and samples can then be assessed against the same supplier-audit framework used for every candidate.